michaelsorgatoarchitettodsicona

Name: VENICE D-MMXV

Year: 2015

Client: Private

Location: Venice

Type: Home staging 3D

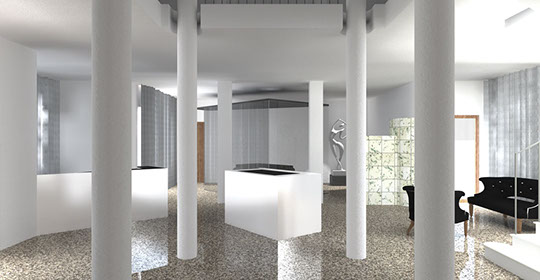
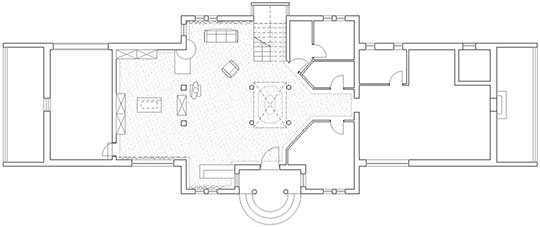
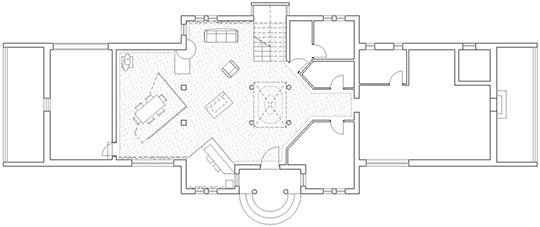
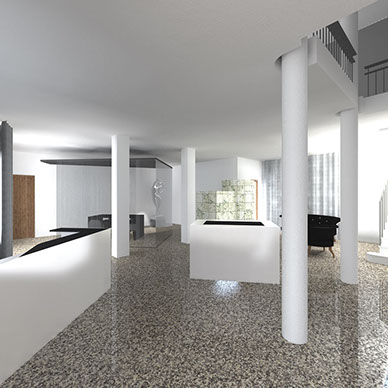
The project carried out in collaboration with the architect Carlo Salvagnin aims to reorganize and design the interior furnishings of the lobby of an engineering company.


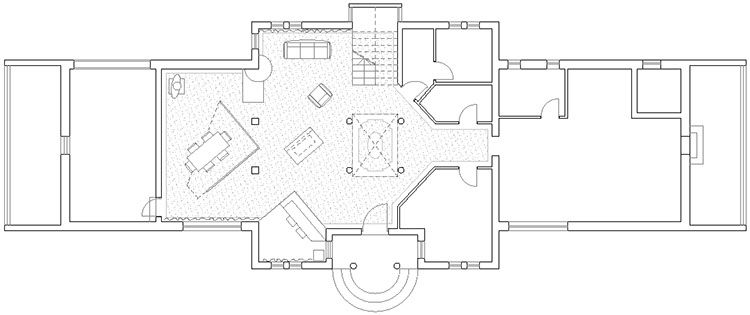
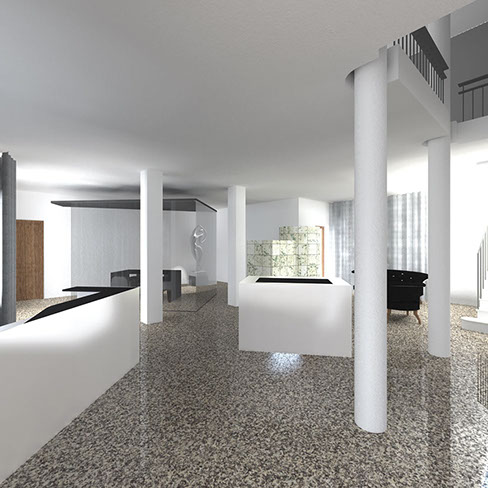
The project was carried out in two solutions, both based on the orthogonal arrangement of the elements. The project consists of four marco-elements, the reception which conforms in a white cuboid volume, a waiting area that recovers the furniture already present, a glazed volume destined to meeting room and an augmented reality table.

All elements are designed minimally and with neutral colors, this solutions allows to give rise to a strong contrast to the container, an eclectic villa.
 

P.IVA: 04891880280  sorgato.architetto@gmail.com  347646523

michaelsorgatoarchitettodsicona
michaelsorgatoarchitettods01

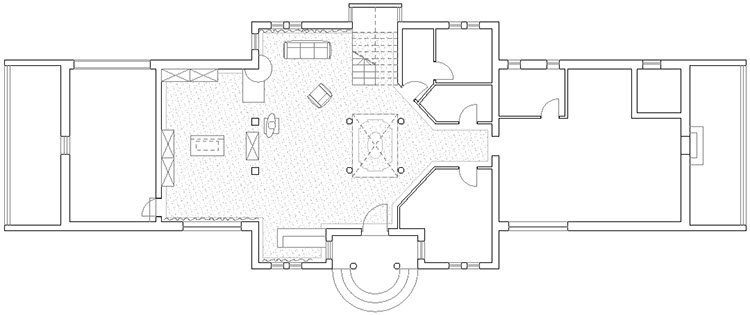
SURVEY

michaelsorgatoarchitettods02

PROJECT

michaelsorgatoarchitettods03

MAIN VIEW

michaelsorgatoarchitettods04

REVERSE VIEW

michaelsorgatoarchitettodsicona
  • Description: press to view

    The project carried out in collaboration with the architect Carlo Salvagnin aims to reorganize and design the interior furnishings of the lobby of an engineering company.


    The project was identified in two solutions, both based on the orthogonal arrangement of the elements of which turned toward the entrance. The project consists of four marcoelementi, the reception which conforms in a white cuboid volume, a waiting area that recovers the furniture already present, a glazed volume destined to meeting room and an augmented reality table, the object that the company He wants to expose.

    All elements are designed minimally and neutral colors, this allows to give rise to a strong contrast to the container, an eclectic villa.
michaelsorgatoarchitettods01
michaelsorgatoarchitettods02
michaelsorgatoarchitettods03
michaelsorgatoarchitettods04